Kitchen Remodeling
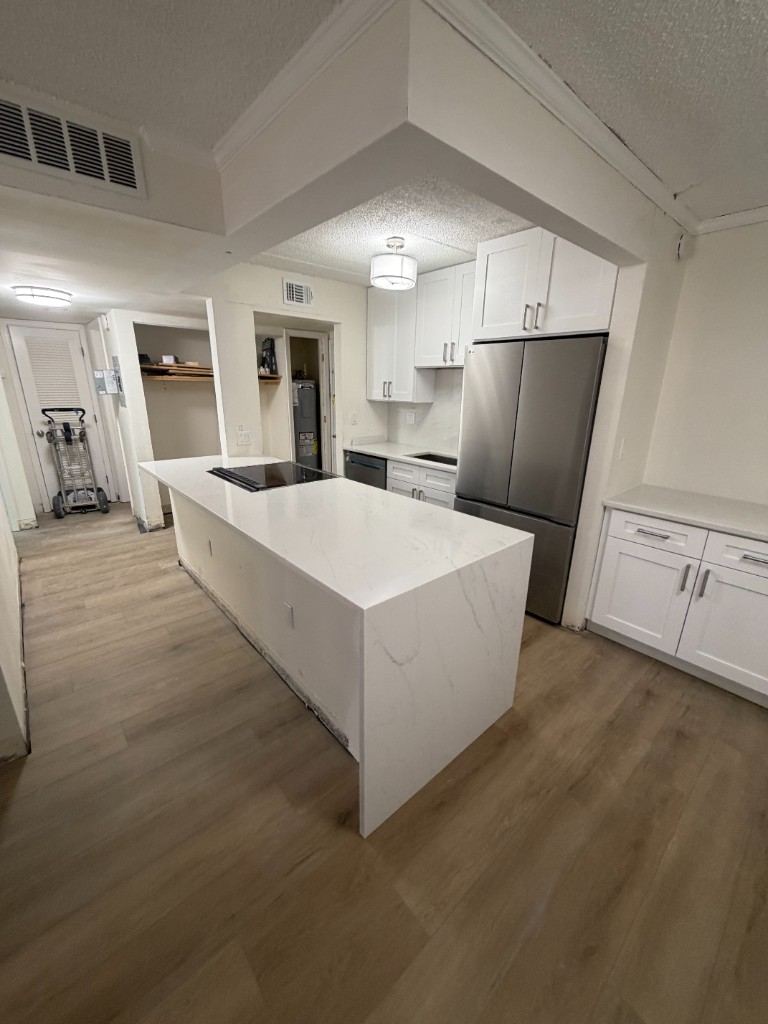
A kitchen remodel should make cooking, storage, and everyday use easier. We explain the order of work and when your kitchen will be unavailable, so you can prepare before the project starts.
We install cabinets, countertops, backsplashes, flooring, lighting, and hardware. Measurements and layout are checked carefully so cabinet doors, appliances, and walkways have the space they need.
We can also discuss layout changes, such as opening up the kitchen or adding an island, to see what will work in your space.
Bathroom Remodeling
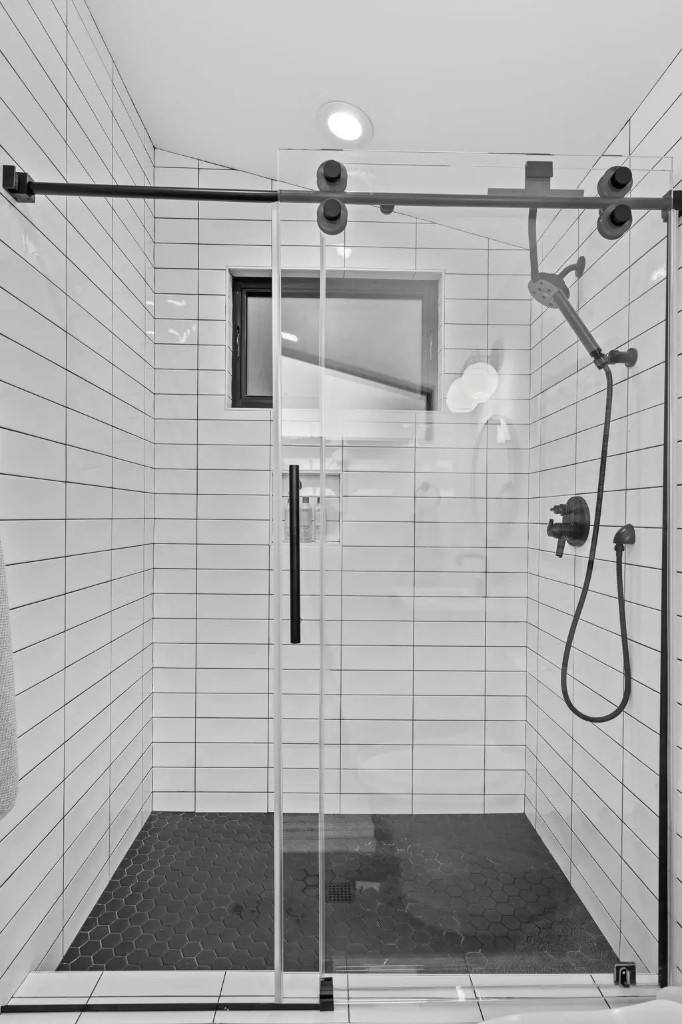
A bathroom remodel needs to look good and stand up to everyday use. We prepare and waterproof the areas behind the tile before installing the finishes.
We remodel showers, tubs, vanities, fixtures, ventilation, and flooring. Whether you're updating a guest bathroom or remodeling the entire room, we can help you decide which changes make sense for your space.
Want an easier-to-enter shower, built-in storage for toiletries, or support for grab bars? Bring it up during planning so those features can be included before the walls are closed.
What a Remodel With Us Includes
Your estimate explains which demolition, installation, and finishing work is included in your project. Depending on the remodel, that may include the services below.
Cabinets
Stock, semi-custom, or custom cabinets fitted to your space and carefully leveled so doors and drawers open smoothly.
Countertops
Quartz, granite, and solid-surface countertops measured to fit after the cabinets are installed.
Tile & Stone
Tile and stone for floors, showers, backsplashes, and built-in shower shelving, with the layout planned for a neat finish.
Plumbing Fixtures
Tubs, toilets, vanities, and plumbing fixtures installed with attention to connections and access for future maintenance.
Lighting & Outlets
Recessed ceiling lights, under-cabinet lighting, vanity lights, and outlets where your room needs them.
Waterproofing
The shower base, waterproof layers, and openings around fixtures are prepared and sealed before tile is installed.
How We Run Our Jobs
Here's how we take your project from the first walkthrough to the final review.
1. Walkthrough
We look at the space, talk through what you want, and flag anything structural or plumbing-related early.
2. Written Project Plan
You receive the planned work, pricing, material choices, and expected schedule before work begins.
3. Build
We work through demolition, installation, and finishing in the agreed order. When you're living in the home, we plan protection and cleanup around the areas you need to use.
4. Final Walkthrough
We review the finished room with you and address any items that need attention. Your workmanship is then covered by our one-year guarantee, as described in the written terms.